

Client's task:
Ensure the commissioning of the facility and obtain USRN extracts for the building and all premises.
Work performed:
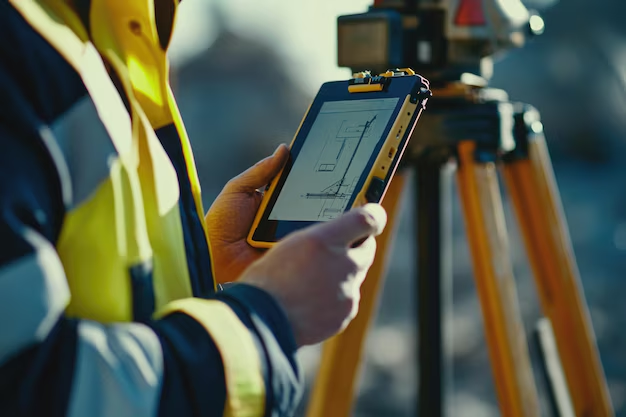
Geodetic surveys and measurement works were carried out for all residential and non-residential premises of the building.
Project features:
As part of the project, floor plans, drawings, and premises schedules were prepared, along with a description of the facility's technical characteristics.
The technical plan of the apartment building was developed as a single document and includes information both on the building as a whole and on all the units within it: residential and non-residential premises, parking spaces, and storage rooms.
Common areas (staircases, elevator lobbies, stroller rooms) are not registered as independent cadastral objects, but their characteristics are accounted for as part of the building.
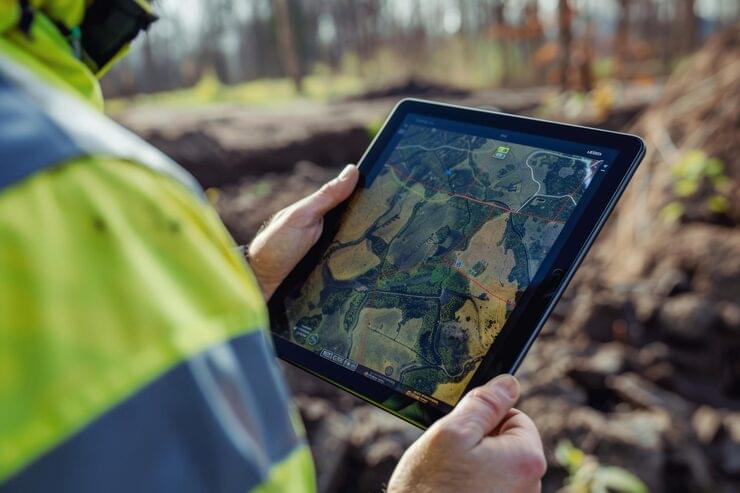
In parallel, works were carried out to register the engineering utility networks serving the apartment building in the cadastre. For this purpose, layout schemes of the land plots on the cadastral territory plan were prepared and decisions on their use were obtained.
Result:
A complete package of documentation was compiled for submission to the architecture authority, including as-built drawings, a technical plan, and a certificate of technical and economic indicators (TEP).