

Industrial construction is not just about the large-scale erection of buildings, pouring concrete, and installing complex equipment. Long before the first piece of construction equipment arrives on site, it is necessary to thoroughly study the territory, assess the load-bearing capacity of the soil, locate hidden underground utilities, develop sound design solutions, and successfully pass all state approvals. It is on the quality of this engineering preparation that the final deadlines, total budget, and operational safety of the future facility directly depend.
The engineering company "Razvitie-Lipetsk" does not perform direct construction and installation works and does not position itself as a general construction organization. Our main strategic goal is to provide the ultimate developer, technical customer, specialized designer, or general contractor with absolutely reliable initial data and high-quality working documentation for the successful implementation of the project. We step into the process as a reliable design and survey contractor and your main engineering partner.
What facilities are considered industrial construction
In serious industrial projects, it is vital to consider complex production technology, dynamic loads on load-bearing structures, freight transport logistics, strict sanitary and environmental restrictions, engineering supply reserves, and potential opportunities for future enterprise expansion.
The category of industrial construction includes:
- heavy and light manufacturing buildings, assembly and processing shops;
- large warehouse terminals, distribution centers, and logistics complexes;
- modern agricultural production and specialized storage facilities (elevators, farms);
- municipal and local treatment facilities, public utility infrastructure;
- industrial highways, sites for heavy machinery, and external engineering networks;
- large-scale reconstruction, modernization, and technical re-equipment of existing enterprises.
Every such facility starts not with digging a pit or purchasing reinforcement, but with a comprehensive territory check and the formation of a technically feasible, economically sound solution.
Engineering surveys — the fundamental basis of an industrial project
The type of the future foundation, the exact placement of production buildings, the safe routing of engineering networks, and the proper organization of the relief must rely on dry, verified factual data. A critical lack of information or cost-cutting on research can lead to excessive design solutions (overspending concrete for foundations) or, even worse, emergency adjustments during active construction due to suddenly discovered quicksands or unaccounted-for cables.
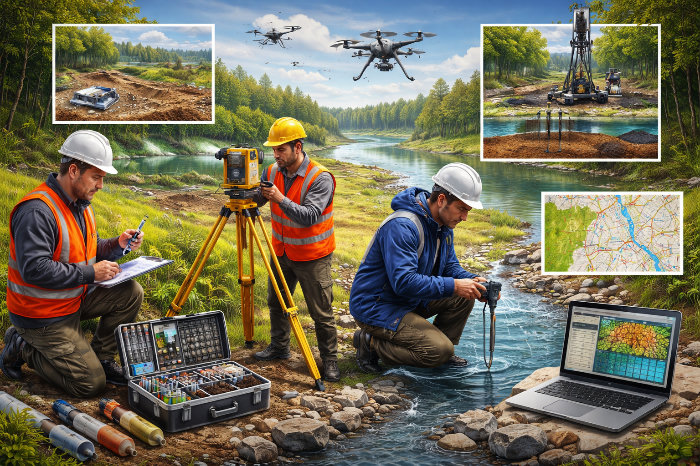
For the high-quality preparation of any industrial facility, comprehensive engineering surveys will definitely be required, which include:
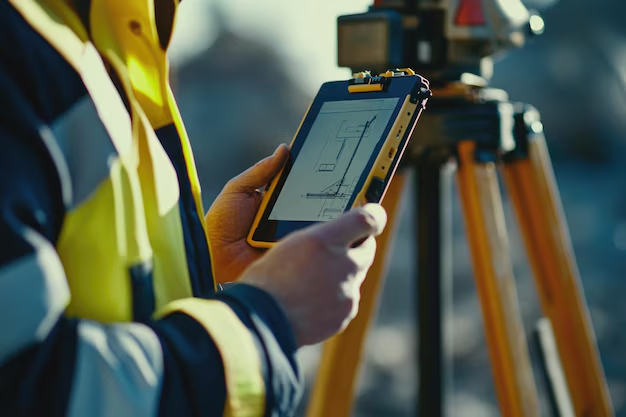
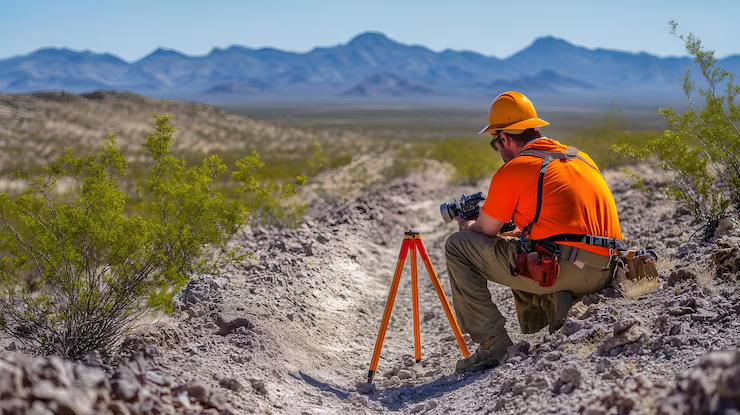
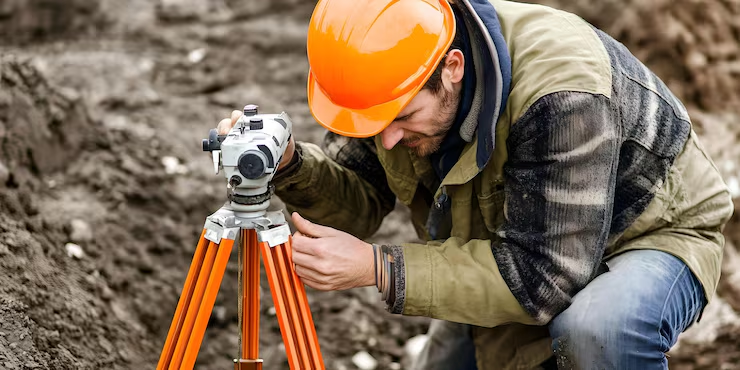
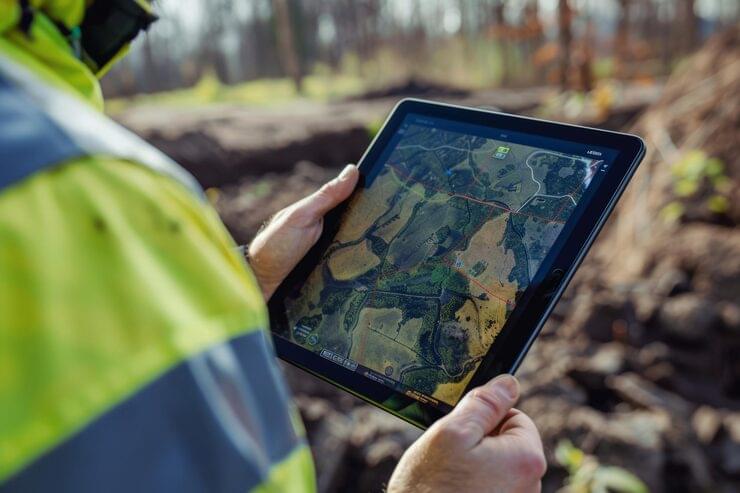
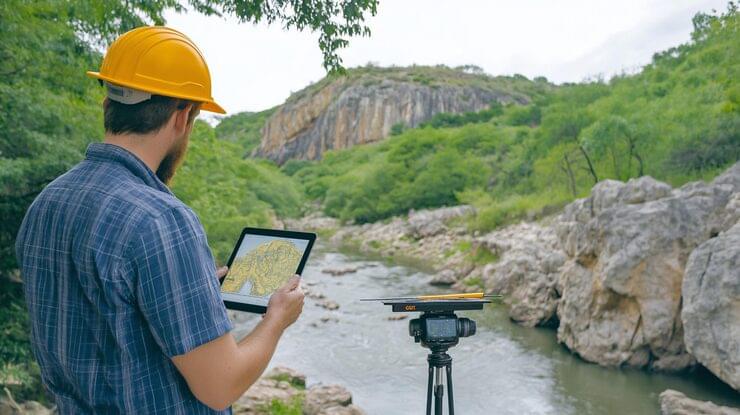
- Engineering geodetic surveys: accurate data on the relief, elevations, and existing utilities to create a high-quality topographic plan.
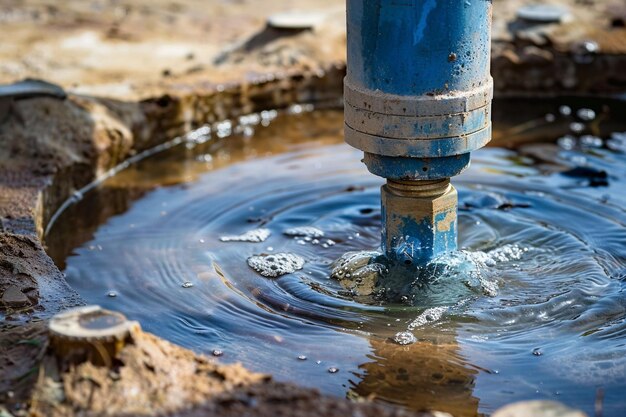
- Engineering geological surveys: comprehensive information on the physical and mechanical properties of soils, their load-bearing capacity, and the groundwater level for foundation design.
- Engineering environmental surveys: preliminary assessment of the state of environmental components, radiation background, and chemical composition of soils.
- Engineering hydrometeorological and archaeological research: conducted if necessary, depending on the specifics of the development area.
- Laser scanning and technical inspection of structures: irreplaceable in the complex reconstruction of an existing enterprise to obtain accurate 3D models.
The final volume of field and laboratory work is always determined strictly individually, taking into account the functional purpose of the facility, the current stage of the project, and the geological features of the specific site.
Design of industrial facilities
When developing project documentation, architectural, structural, and technological solutions must be strictly coordinated with logistics routes, the capacity of engineering networks, strict fire safety standards, and environmental requirements. Inconsistency between these sections leads to costly design clashes.
The company "Razvitie-Lipetsk" develops concepts, the "Project" stage (P), and the "Working Documentation" stage (WD) for linear and areal industrial facilities. Our specialists prepare transparent estimates, create informative three-dimensional models (BIM), and provide full legal and technical support when passing state or non-state expertise. We successfully work with industrial, large warehouse, agricultural, and municipal facilities, as well as design highways and complex engineering infrastructure.
If necessary, the overall range of services includes the development of territory planning projects (TPP) and land surveying projects (LSP), cadastral works for registering facilities, and strict author's supervision of construction.
Design and survey works for construction companies in Lipetsk
Large and medium-sized Lipetsk construction companies can safely involve "Razvitie-Lipetsk" as a reliable executor of a separate complex type of work or as a single contractor for the entire design and survey cycle. For business, absolutely different and flexible interaction formats are possible:
- conducting single or comprehensive engineering surveys on a turnkey basis;
- development of specialized project sections or the release of a complete set of design and estimate documentation;
- detailed instrumental inspection of existing emergency buildings before their reconstruction;
- terrestrial laser scanning (3D scanning) and the creation of an accurate, error-free digital model of the facility;
- urban planning preparation: TPP, LSP, and complex cadastral documentation;
- prompt support during the expertise and quick adjustment of design solutions based on expert comments.
This outsourcing format allows the construction organization to fully focus on its core business — work production and construction site management. You no longer need to maintain an expensive in-house division of surveyors and designers, pay for software licenses, and purchase geodetic instruments for every single task.
Why a single design and survey contractor is convenient
As practice shows, the most critical errors often occur precisely at the boundary of responsibility between different, unrelated executors: the geodetic basis suddenly does not match the cadastral boundaries, or the designer receives data about problematic soils too late. When the collection of initial data, field drilling operations, laboratory research, and the design itself are coordinated by a single cohesive team, it is much easier to eliminate any internal contradictions and strictly control the schedule.
To ensure this quality, "Razvitie-Lipetsk" uses exclusively its own drilling and measuring equipment, a certified soil laboratory, and a staff of experienced specialized professionals in all major types of engineering surveys.
At what stage should you contact engineers?
The best option is to involve a professional design and survey organization as early as the preliminary site assessment stage. This allows you to identify hidden restrictions (for example, sanitary zones or difficult soils) in advance, before purchasing a plot, and to determine the exact scope of future research. However, our contractor can effectively enter the project much later — to verify other people's materials, perform missing volumes of surveys, inspect existing structures before repairs, or promptly adjust pending documentation.
The search query "industrial construction in the Lipetsk region" or "industrial construction Lipetsk" is often misleading: clients are looking for an executor for the entire facility, including construction. It is important to understand: if a general contractor (builder) has already been chosen by you, "Razvitie-Lipetsk" can become their reliable engineering partner and fully cover the preparatory paperwork and research part — from collecting initial data to obtaining a positive expertise conclusion and issuing "for construction" drawings.
Get an estimate for design and survey works
For a preliminary professional assessment, send us a brief description of your facility, information about the land plot (cadastral number), the estimated construction parameters, and any available draft documents. Our specialists will carefully study the task, determine the required scope of research, and offer the most suitable cooperation format.