

Preparation of design documentation is a key stage in the construction and reconstruction of buildings and structures. It comprises a set of activities aimed at developing a detailed design of the facility, including architectural, structural, and engineering solutions, as well as economic and technological calculations. High-quality design documentation ensures safety, efficiency, compliance with regulatory requirements, and optimization of construction and operating costs.
Design documentation is required for approval by government authorities, for obtaining construction permits, and for subsequent oversight of project implementation. It also serves as the basis for preparing cost estimates, procuring materials, and controlling the quality of the work performed. Without properly prepared design documentation, construction becomes risky and can lead to delays, budget overruns, and problems with building operation.
Why Design Documentation Preparation Is Needed
The main goal of design documentation preparation is to obtain a comprehensive and accurate design that ensures:
- compliance with safety requirements and construction standards;
- optimization of architectural and structural solutions;
- correct calculation of engineering systems (heating, ventilation, water supply, power supply);
- technological compatibility of all project elements;
- a basis for cost estimate documentation and budget control;
- a tool for approval and endorsement of the design by supervisory authorities.
Preparing design documentation reduces the risk of errors on the construction site, helps calculate costs correctly, and ensures that the design solution complies with regulatory requirements and technical standards.
Main Objectives of Design Documentation Preparation
Design documentation preparation addresses the following tasks:
- development of the architectural and structural design;
- calculation of engineering systems and utilities;
- ensuring compliance of the facility with building and sanitary codes;
- determining the cost of construction and preparing estimates;
- preparing documentation for permits and approvals;
- ensuring construction quality control and safety.
All these tasks are aimed at ensuring that the future facility is safe, cost-effective, and meets the requirements of the client and government authorities.
Stages of Design Documentation Preparation
The design documentation preparation process includes several sequential stages, each of which plays a key role in the successful implementation of the project.
1. Pre-Design Works
At this stage, source data is collected, including:
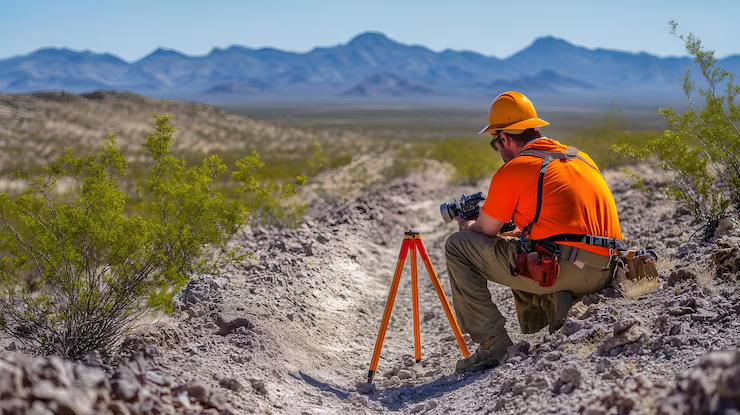
- topographic and geodetic materials;
- data from geotechnical and hydrometeorological surveys;
- archival materials and data on existing facilities;
- the client's requirements, functional objectives, and constraints.
The result of the pre-design work is the terms of reference, which define the goals and objectives of the future project as well as the main parameters of the facility.
2. Concept Design Development
The concept design includes:
- architectural solutions and the facility layout;
- orientation of the building on the site, location of entrances, utilities, and engineering systems;
- an estimate of construction costs and key materials;
- a preliminary analysis of compliance with regulatory requirements.
The concept design serves as the basis for discussions with the client and for adjusting plans before detailed design documentation development begins.
3. Architectural and Structural Design
At this stage, detailed drawings of architectural and structural solutions are developed:
- floor plans and facades;
- sections of buildings and structures;
- detailing of load-bearing structures;
- design of the roof, foundations, and floor slabs;
- selection of materials and construction technologies.
This stage makes it possible to precisely define the dimensions, configuration, and structural features of the facility, and to select the optimal construction solutions.
4. Engineering Systems Design
Engineering systems design includes:
- heating, ventilation, and air conditioning systems;
- water supply and sewerage;
- power supply and lighting;
- low-voltage systems (security, communications, internet);
- fire protection and emergency systems.
Accurate calculation and integration of engineering systems ensure the comfort, safety, and cost-efficiency of building operation.
5. Cost Estimate Design
At this stage, the cost estimate documentation is developed, which includes:
- the cost of building materials;
- labor input and the cost of work;
- logistics and organizational expenses;
- a contingency reserve.
The estimate makes it possible to control the construction budget and plan procurement, and it serves as the basis for contractual relations with contractors.
6. Preparation of Documentation for Approval and Endorsement
The design documentation is submitted to state supervisory authorities to obtain construction permits. At this stage, the design is checked for compliance with regulatory requirements, building standards, and urban development plans.
7. Office Processing and Archiving
All documents are checked for compliance with standards, corrections are made, and the final documentation is archived. This gives the design legal force and enables its further use for the operation and repair of the facility.
Regulatory Framework for Design Documentation
Design documentation is prepared in accordance with current regulatory documents:
- SNiP (building codes and regulations);
- SP (codes of practice);
- GOST (state standards);
- regional urban planning norms and requirements;
- client requirements and specific industry standards.
Compliance with the standards ensures the safety, quality, and legal validity of the design documentation, and prevents errors and emergencies during construction.
Practical Importance of Design Documentation Preparation
Comprehensive preparation of design documentation makes it possible to:
- ensure the accuracy and consistency of all design solutions;
- reduce the risk of errors on the construction site;
- optimize construction costs;
- improve the operational efficiency of the facility;
- ensure compliance with all regulatory and legal requirements;
- plan future repairs and upgrades.
Design documentation preparation is especially important for large commercial, industrial, and residential facilities, where errors can lead to significant financial and operational risks.
Conclusion
Design documentation preparation is a key stage of the construction process that ensures the safety, efficiency, and durability of a facility. Comprehensive development of architectural, structural, and engineering solutions and cost documentation, along with approval by supervisory authorities, reduces risks, optimizes the budget, and guarantees compliance with regulatory requirements. Professionally prepared design documentation is the foundation for the successful construction, operation, and modernization of facilities of any purpose.
For the development of high-quality design documentation, turn to licensed and experienced design organizations that ensure full compliance with regulatory requirements and a high level of safety for future facilities.