

For industrial enterprises, commercial property owners, and developers, maintaining the technical condition of facilities is not only a matter of safety but also investment protection. A crack in a brick or concrete wall, a noticeable deflection of a floor slab, or a damaged roof do not always show the real condition of a building. An emerging defect may be localized and cosmetic, or it may indicate a serious disruption in the operation of the entire load-bearing system, threatening progressive collapse. An accurate and legally justified answer to this question can only be provided by a professional technical inspection.
The search query "Building inspection Lipetsk" means that the owner needs not just a superficial visual check, but a full-fledged technical report. This document must include a detailed recording of all defects, instrumental measurements, verification calculations, and specific engineering recommendations. It is this report that becomes a reliable initial basis for design engineers when developing a reconstruction project, for builders when performing repairs, and for passing state or non-state construction expertise.
When a Technical Inspection is Necessary
A properly conducted inspection shows the actual physical condition of structures and determines the very possibility of their further safe operation. In accordance with current building codes, this procedure is strictly mandatory in the following cases:
- before starting any large-scale reconstruction, capital repair, or technical re-equipment of an industrial or civil facility;
- when significantly changing operational loads, installing new heavy equipment, or building additional floors;
- immediately after a fire, severe flooding, explosion, mechanical impact, and other emergency or man-made impacts;
- upon the appearance of obvious warning signs: deep cracks, foundation tilts, uneven soil settlements, beam deflections, and active corrosion of reinforcement;
- after a long period of downtime (mothballing) of an object or to officially resume the operation of an abandoned building;
- before purchasing a large real estate object or for an objective assessment of the technical suitability of an unfinished construction project;
- when preparing detailed design documentation for the restoration, reinforcement of a framework, or safe dismantling of an emergency structure.
Depending on the task at hand, the inspection can cover the entire facility as a whole or focus on individual structures (for example, only on foundations or roof trusses). The exact scope of work is always determined based on the ultimate goal of the customer and the nature of the visually identified damage.
Building Inspection After Damage
For the Belgorod, Bryansk, and Kursk regions, a rapid assessment of objects after sudden external impacts is particularly relevant. Even if the main part of the building is visually preserved, a powerful strike, blast wave, localized fire, or partial collapse can fundamentally change the load distribution scheme of the remaining load-bearing elements.
In such critical situations, it is necessary to check not only the directly destroyed area. There is an extremely high probability of hidden microcracks in adjacent concrete structures, severe deformation of welded joints, loss of spatial stability, and disruption of the bearing zone of floor slabs or steel beams. Moreover, after the depressurization of the building's thermal envelope, problems rapidly compound with material moisture, corrosion, and the uncalculated impact of snow and wind loads on exposed elements.
If there are direct signs of a threat of collapse, human access to the facility is strictly limited. Any temporary shoring, unloading of structures, or dismantling is carried out exclusively according to the decisions of specialized engineers. Clearing debris and structures without a preliminary assessment of stability is extremely dangerous: changing the operation or removing a single element can trigger a chain reaction of collapse in adjacent areas.
The Dangers of Repairing Without a Preliminary Inspection
Attempting to carry out capital repairs or interfere with a building's structure prior to a thorough technical inspection inevitably creates critical risks and leads to financial losses:
- hidden but dangerous damages will remain unaccounted for and will continue to destroy the building under the new finish;
- a new structure or reinforcement elements will transfer the load according to a scheme not foreseen by the design, causing new cracks to appear;
- the actual scope of repair and the budget will be determined only approximately, leading to cost overruns during construction;
- the design engineer will not receive reliable baseline data, making it impossible to guarantee the safety of their solutions;
- the overall project costs will multiply due to the need for repeated rework and correction of erroneous steps.
A comprehensive inspection allows the owner to accurately determine which structures can be safely preserved, which require localized reinforcement, and which must be mandatorily dismantled and replaced. This is particularly critical for production shops with heavy equipment, vibrations, and increased dynamic loads.
How a Building Inspection is Conducted
The process is strictly regulated by engineering methodology. First, specialists carefully study the available project documentation, the facility's operational history, and the circumstances surrounding the damage. Based on this data, a customized inspection program is drawn up.
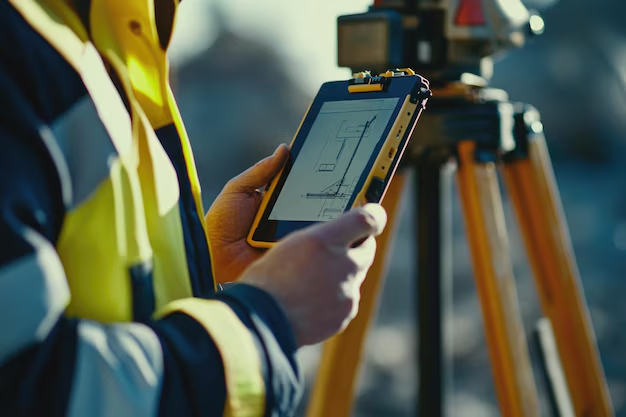
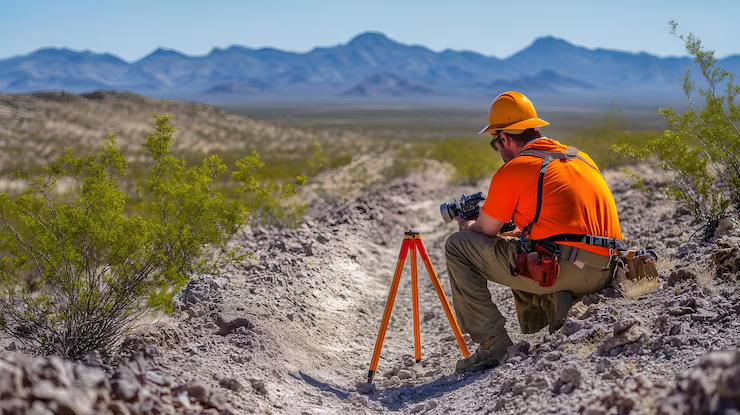
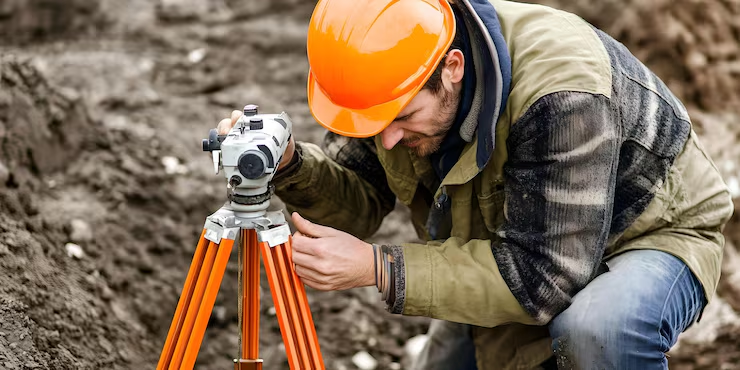
Directly on-site, engineers perform a visual inspection, detailed photographic documentation, and precise linkage of all found defects to the building's structural axes. If necessary, a specialized team conducts accurate dimensional surveys, geodetic measurements to detect tilts and settlements, 3D laser scanning of complex geometry, non-destructive testing of material strength (concrete, metal), and long-term measurement of crack opening dynamics.
If required by regulations, control samples (concrete cores, rebar fragments) are taken from the structures for laboratory testing. After collecting all the data, calculation engineers perform complex verification calculations taking into account the actual (measured) geometry, real material strength, identified defects, and future operational loads.
The state standard GOST 31937-2024 strictly mandates preparatory, visual, and detailed instrumental stages. A visual inspection alone is never sufficient if the discovered damage can reduce the overall load-bearing capacity of a structure.
What the Customer Receives
Following the full scope of work, an official technical report is generated. This comprehensive document contains:
- a detailed description of the inspected facility and a list of diagnostic methods applied;
- precise layout diagrams of defects, supplemented by high-quality photographic materials;
- official results of instrumental measurements, laboratory tests, and verification calculations;
- professional engineering analysis of the causes of damage;
- the officially assigned category of the building's technical condition;
- substantiated recommendations for further operation, urgent repair, structural reinforcement, or safe dismantling.
According to the requirements of GOST 31937-2024, the technical condition of an object can be classified as normative, operable, limited- operable, or emergency. This crucial category is determined not by the subjective visual appearance of the facade, but solely by the combination of instrumental inspection data and mathematical calculations.
The technical report definitively determines the status of the object and the necessary urgent measures. Specific working solutions, drawings, and nodes for restoration or reinforcement are developed in the next stage — as part of specialized project documentation.
Building Inspection in Lipetsk, Kursk, Belgorod, and Bryansk
The engineering company "Razvitie-Lipetsk" professionally and comprehensively inspects industrial, commercial, and public buildings. Our certified specialists independently perform all necessary instrumental and geodetic measurements, high-precision laser scanning, laboratory material research, and complex structural calculations.
We are ready to join a project as a fully independent contractor or act as a reliable subcontractor for a large design or construction organization. This interaction format is especially convenient when a client or general contractor urgently needs to obtain reliable data for major repairs, reconstruction, passing state expertise, or restoring a damaged facility.
For a quick cost estimate, simply send us the terms of reference, the address and functional purpose of the building, available documentation, photographs of the current condition, and a brief description of the damage. Our engineers will promptly determine the optimal scope of work, taking into account the actual condition and accessibility of your facility.